


AREA : 90 m² (apr.)
AREA : 150 m² (apr,)
ROOMS : 3
BEDROOMS : 2
BATHROOMS : 2
PARTICULARITIES
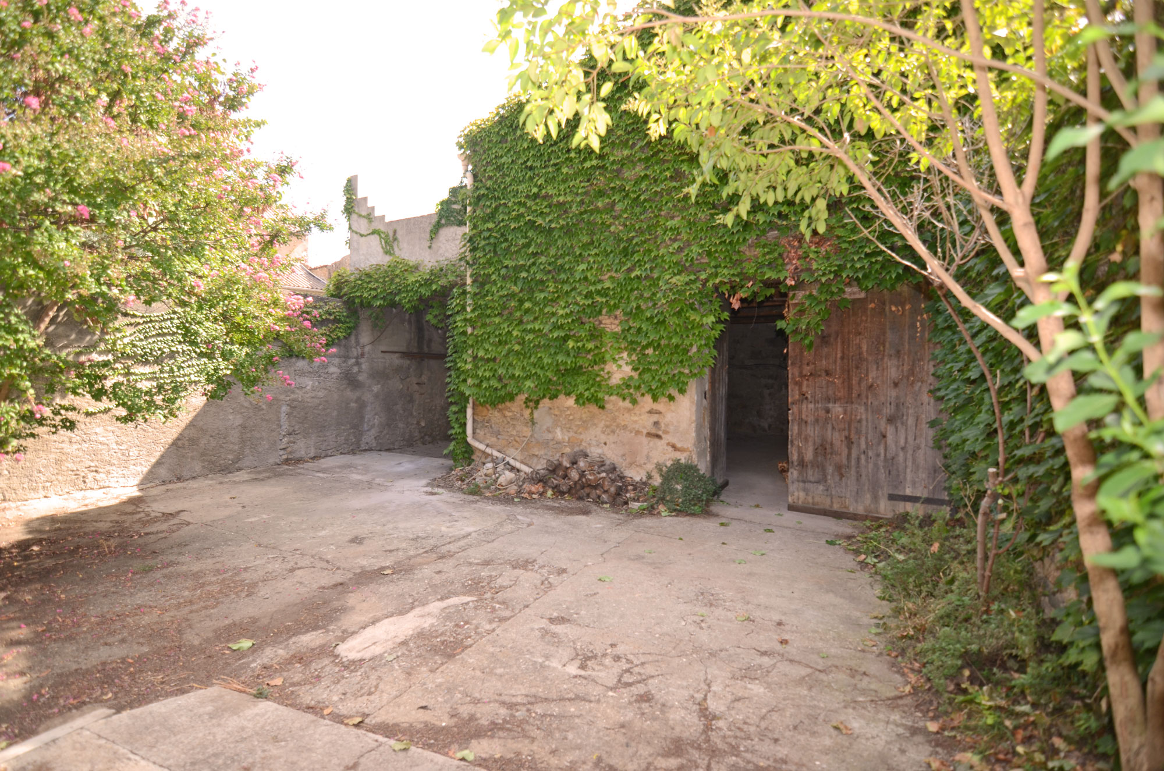
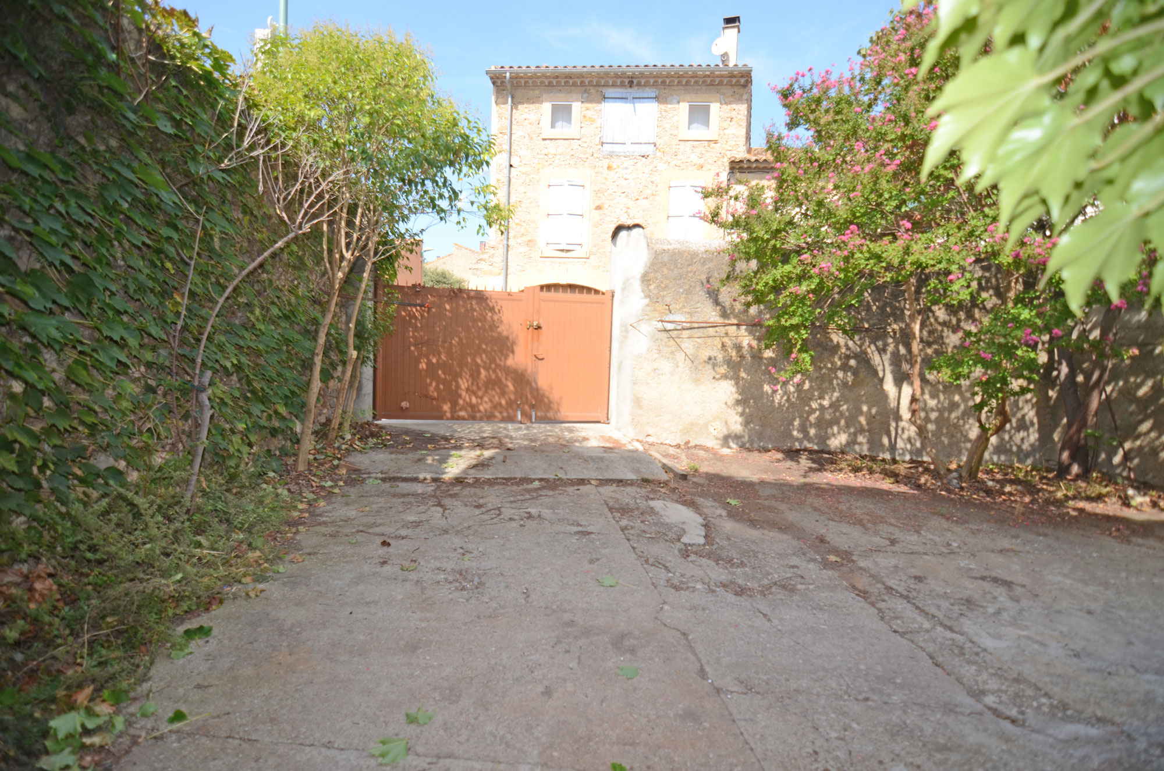
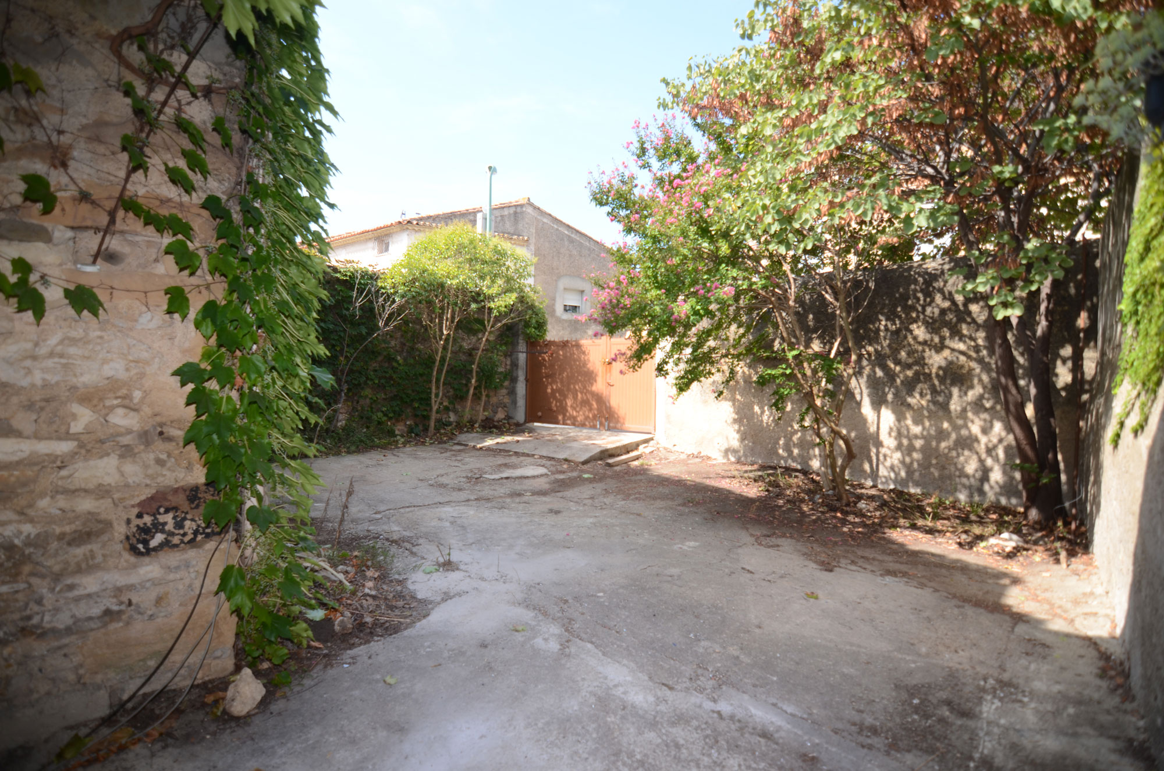
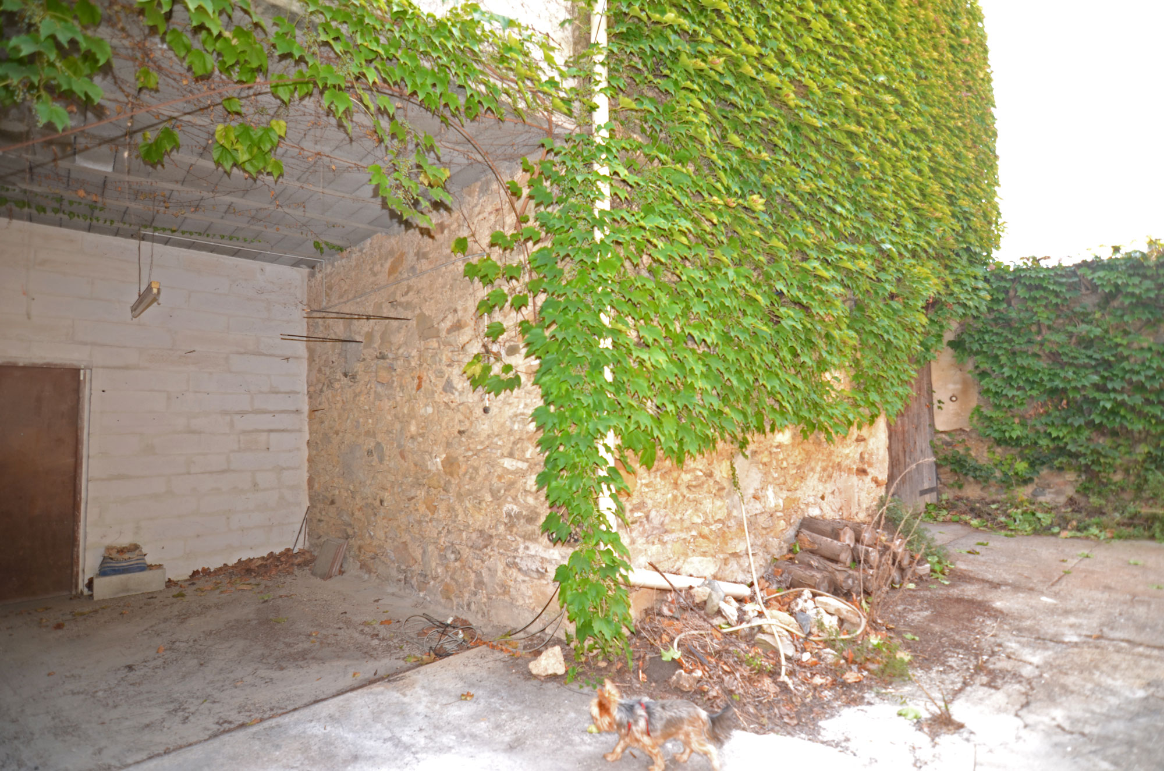
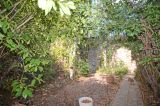
2 barns, courtyard, small garden,
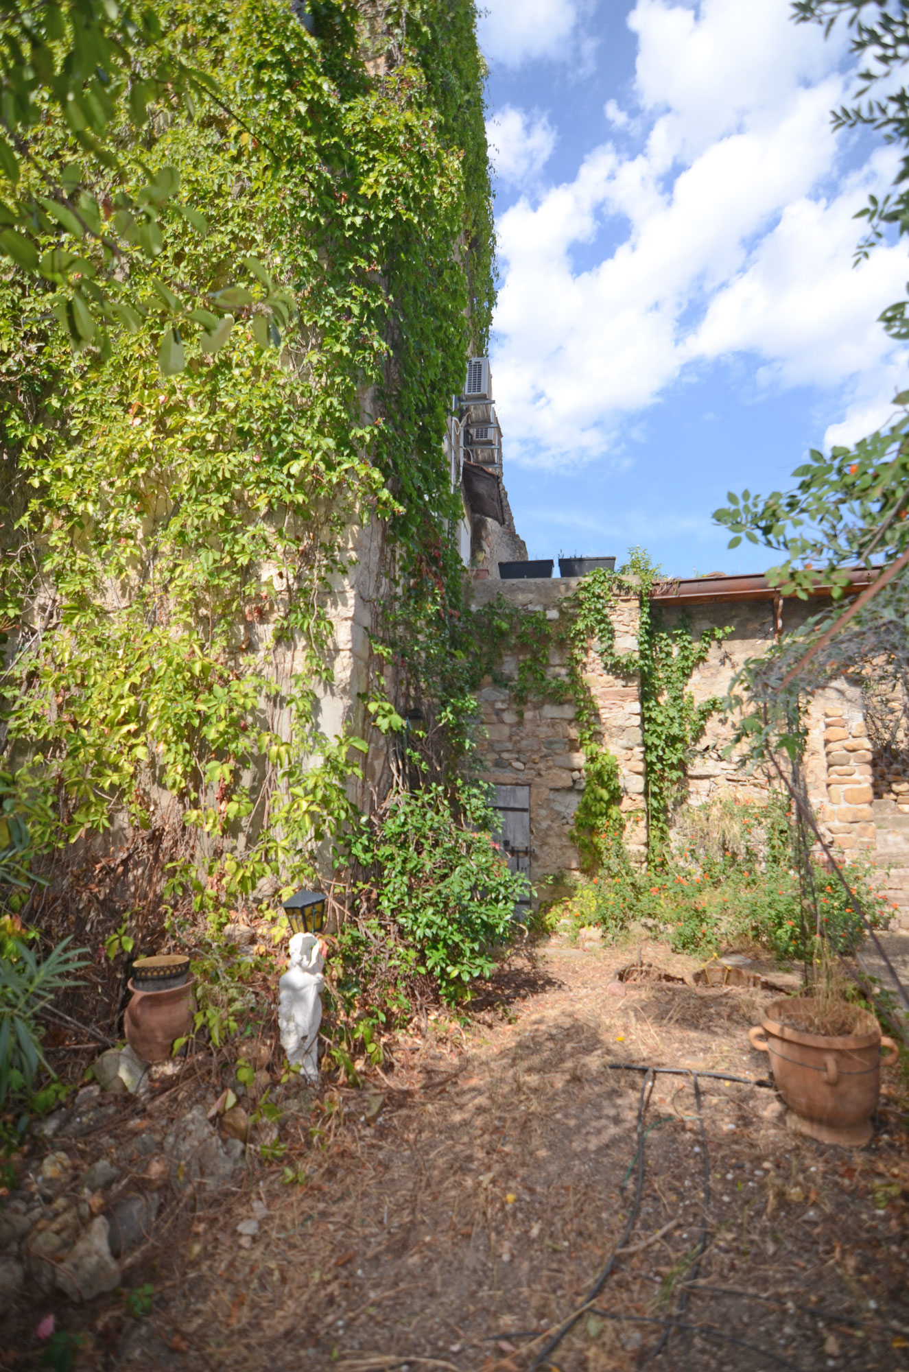
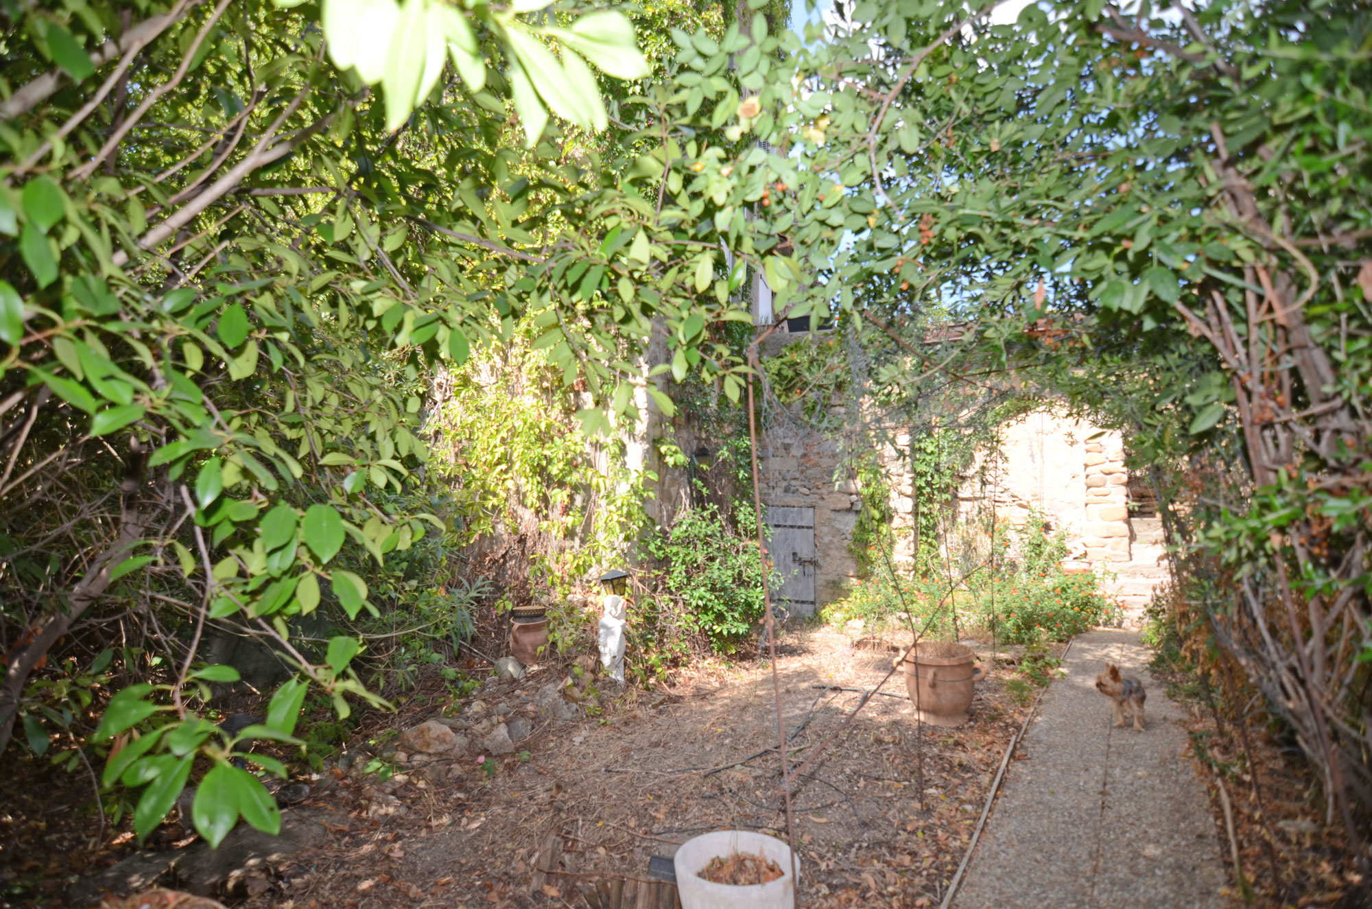
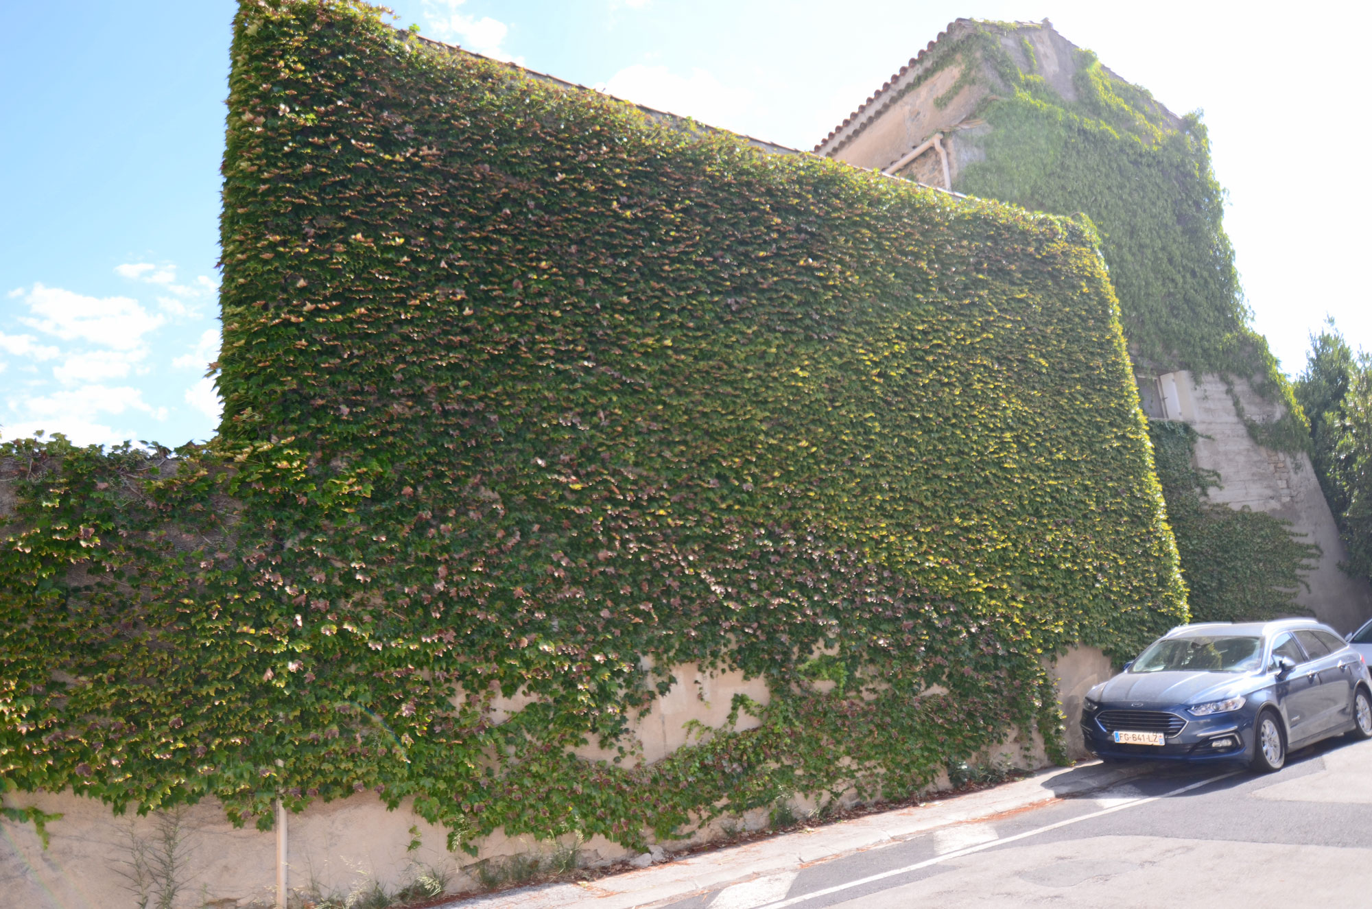
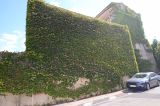
Stone house with garden, outbuildings, cellars, and courtyard.
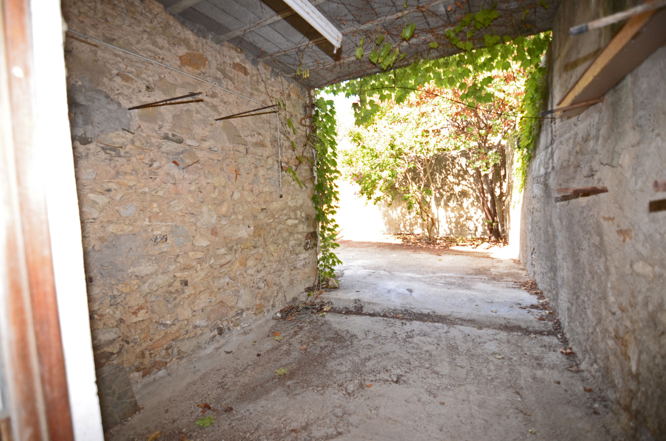
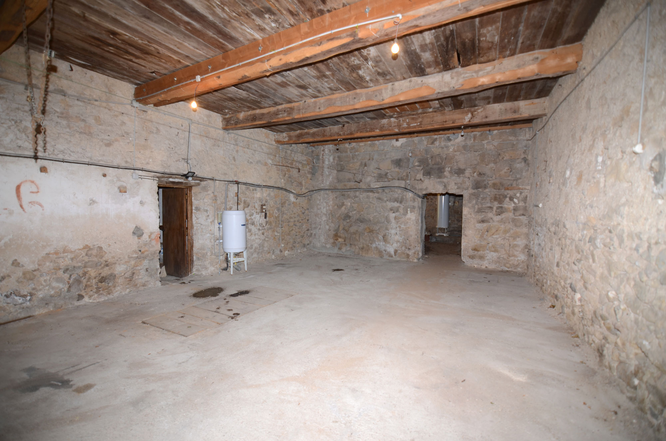
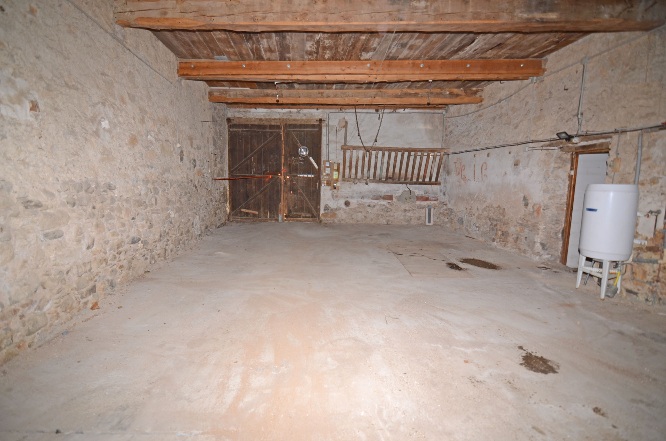
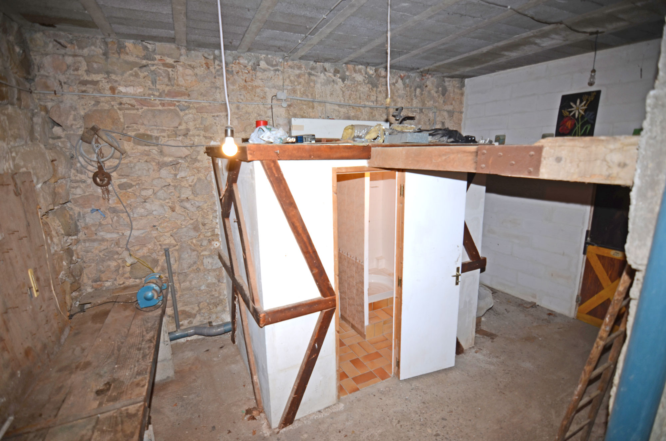
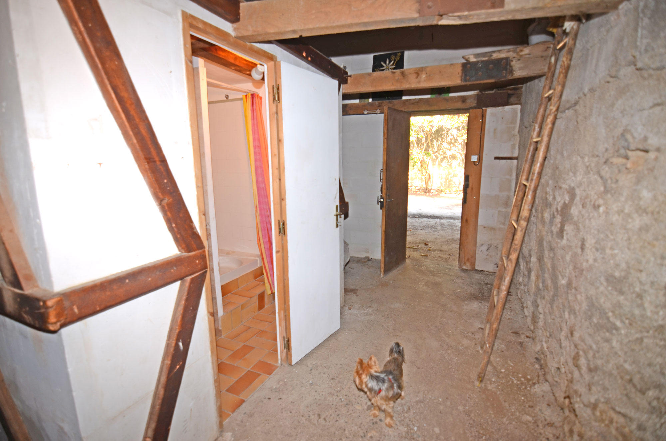
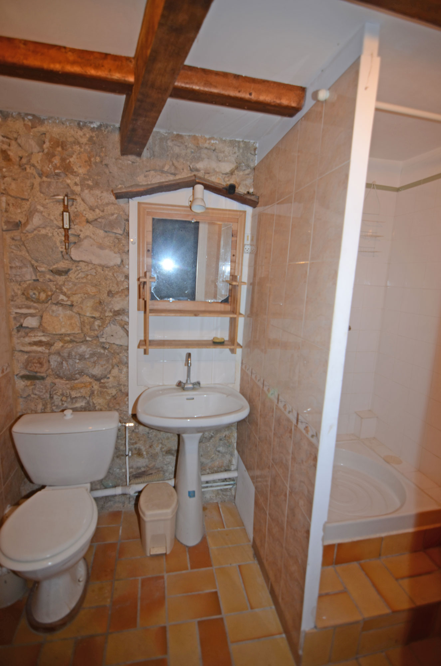
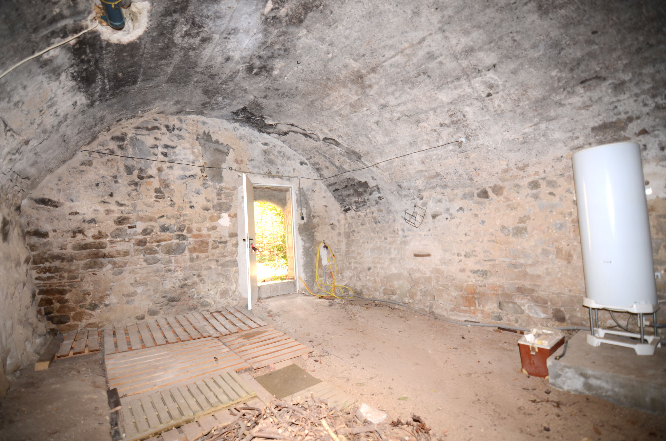
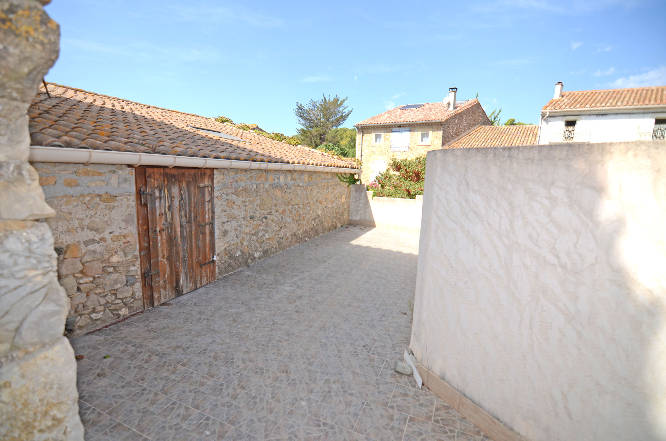
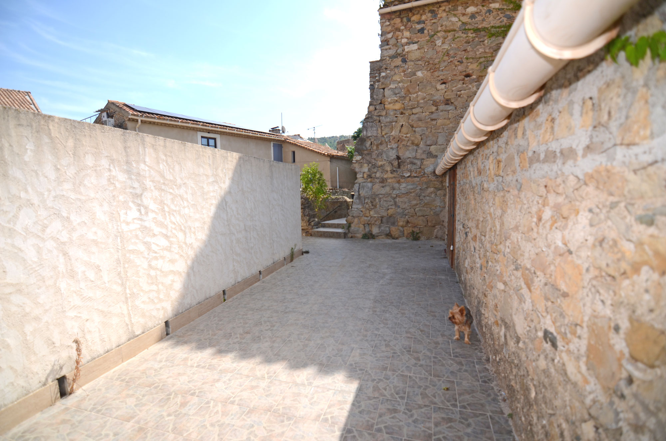
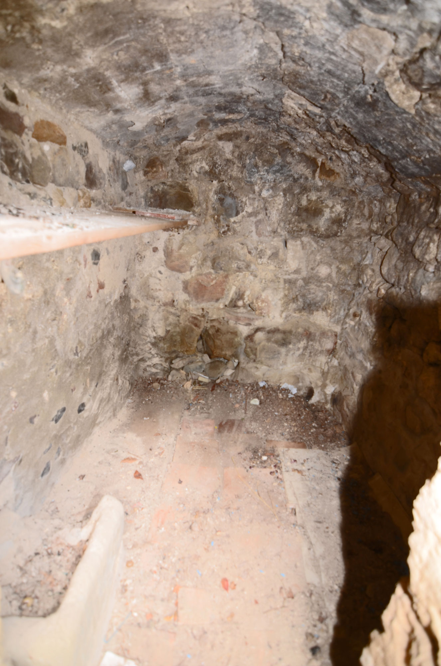
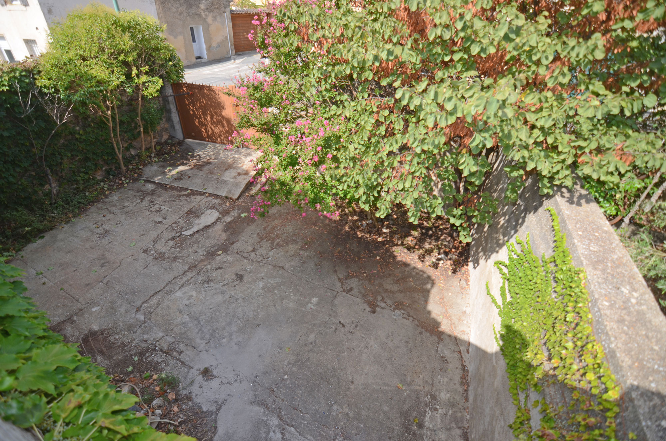
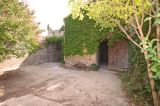
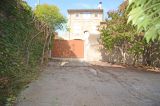
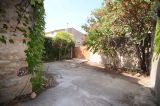
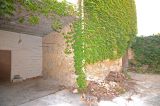
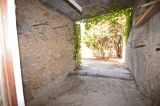
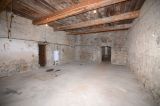
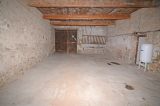
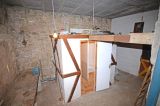
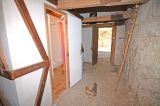
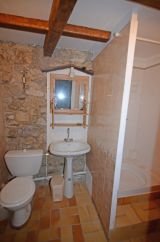
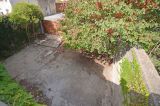
Former agricultural buildings with habitation: a small garden, a courtyard with a separate entrance, a barn on two levels and an open covered space for parking, a second barn with a small shower space and a WC, and a cellar/workshop. The habitable space on three levels consists of 2 bedrooms, a shower room, and a live-in kitchen. Interesting project!
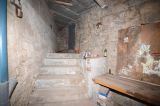
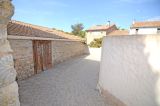
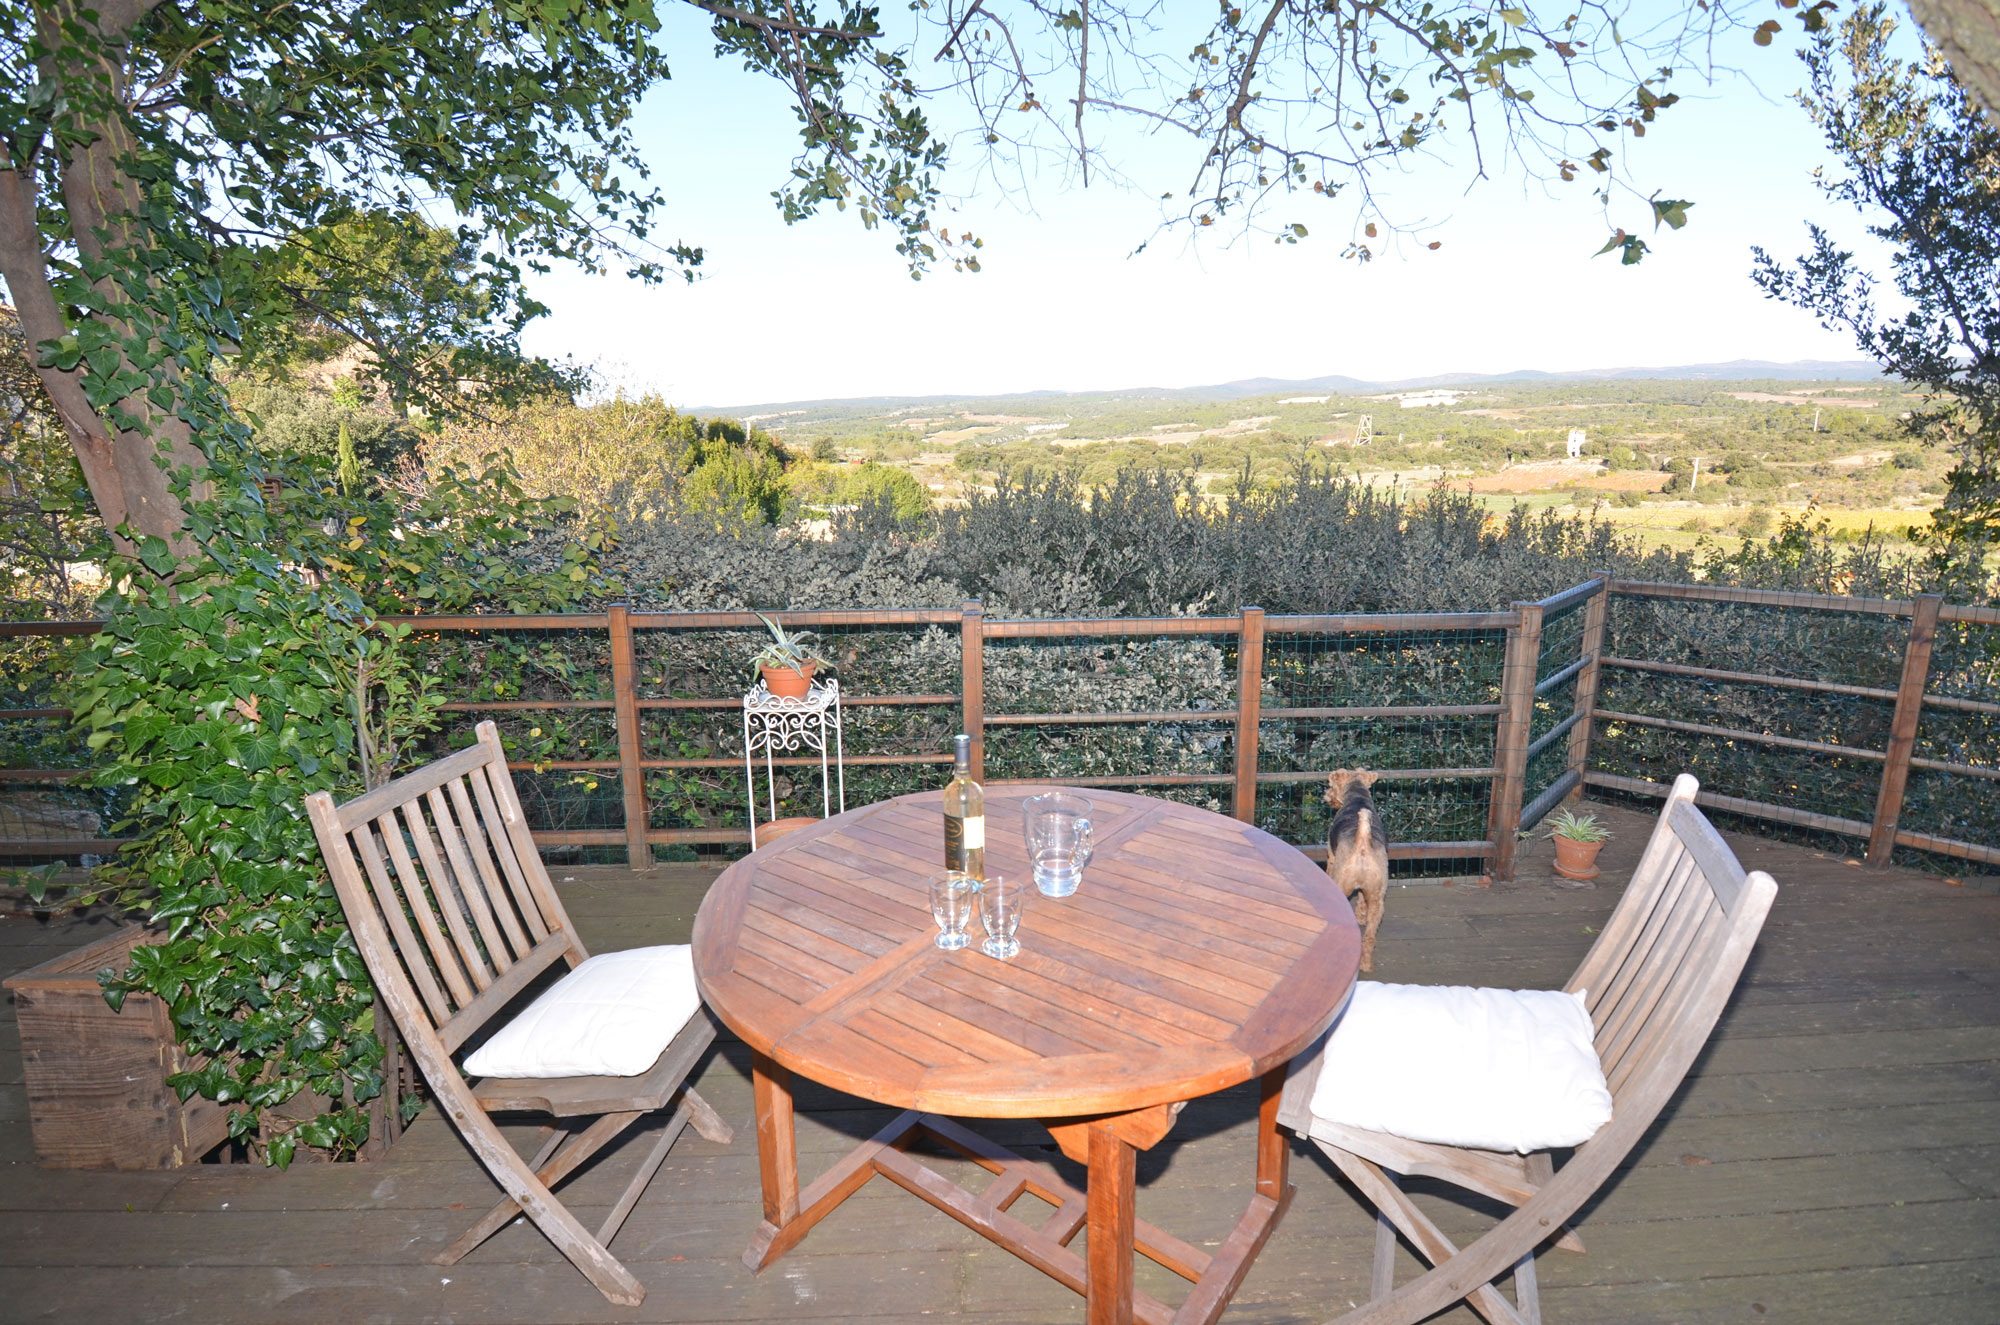
Access to the house is via a small courtyard garden. A staircase leads to the first floor, where the main living area is located. A terrace offers an unobstructed view and provides access to the upper level of the barn/garage.
The entrance opens into an open-plan area featuring a living room, a rustic kitchen corner, and a toilet with a washbasin tucked under the stairs. Another staircase leads to the first floor, which houses a bathroom with a shower and toilet (in need of renovation) and a bedroom with carpeting laid over original terracotta floor tiles. An older reversible air-conditioning unit is installed, and the windows are double-glazed.
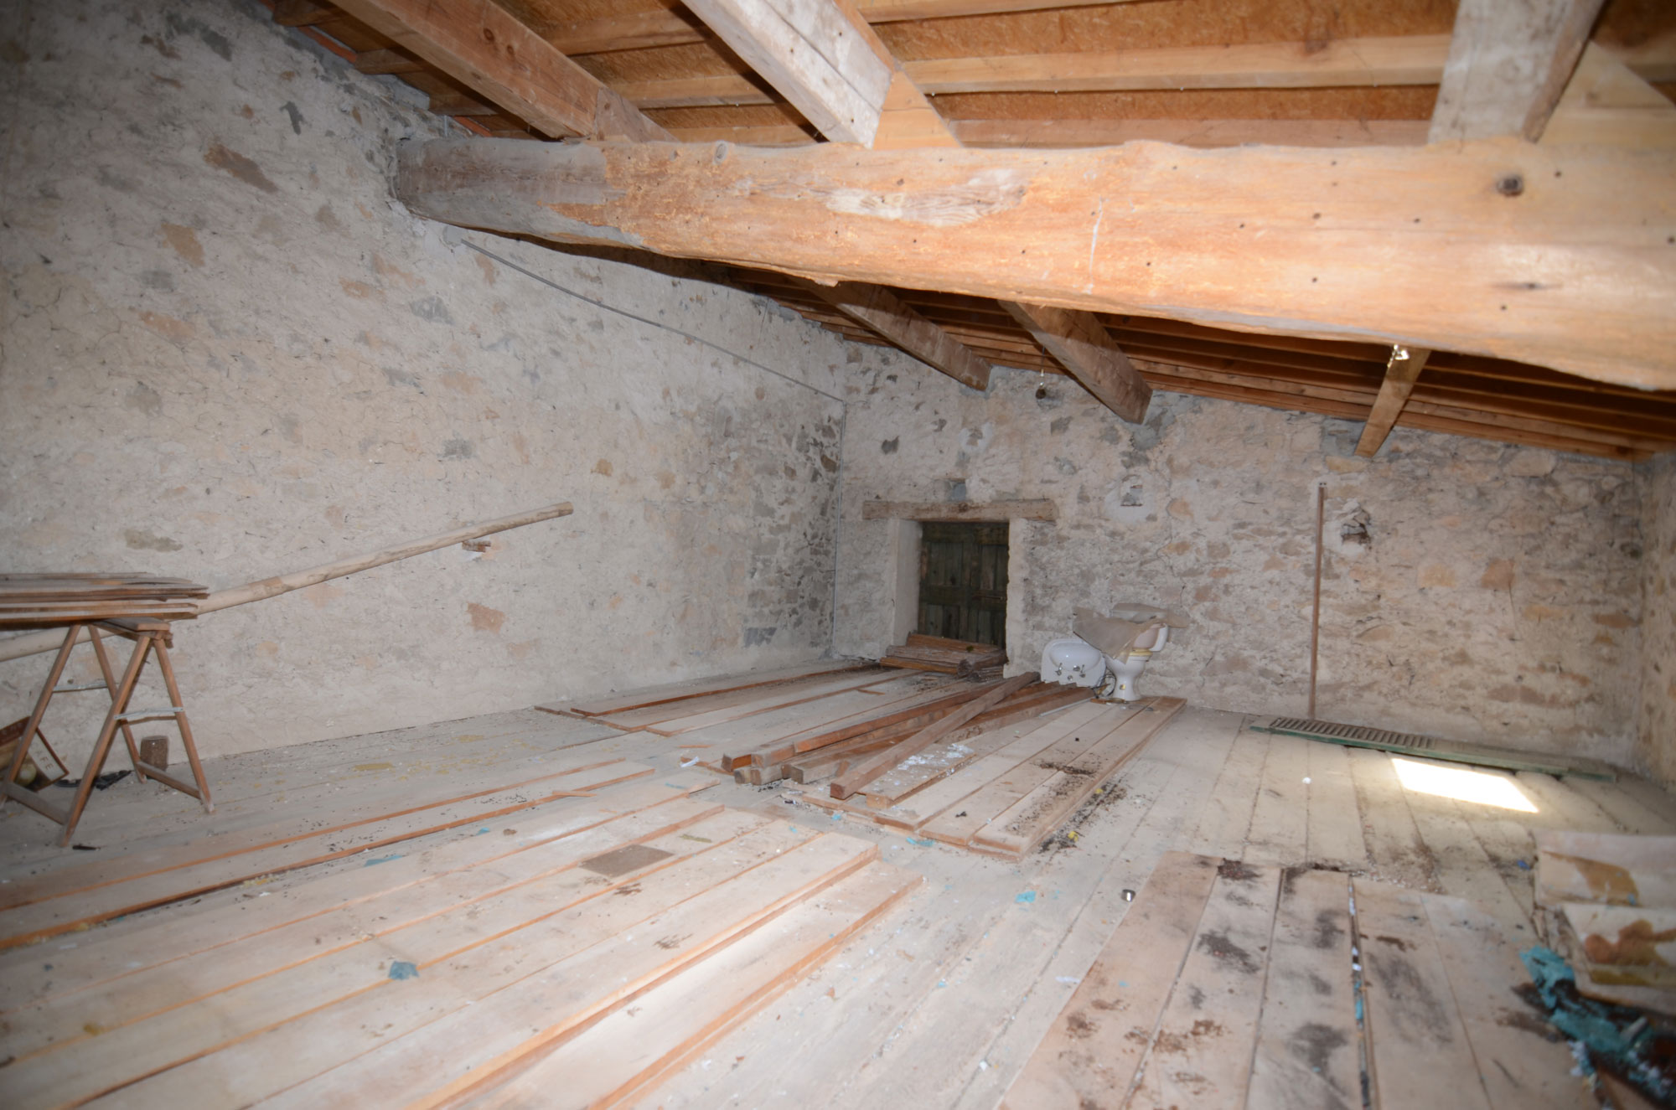
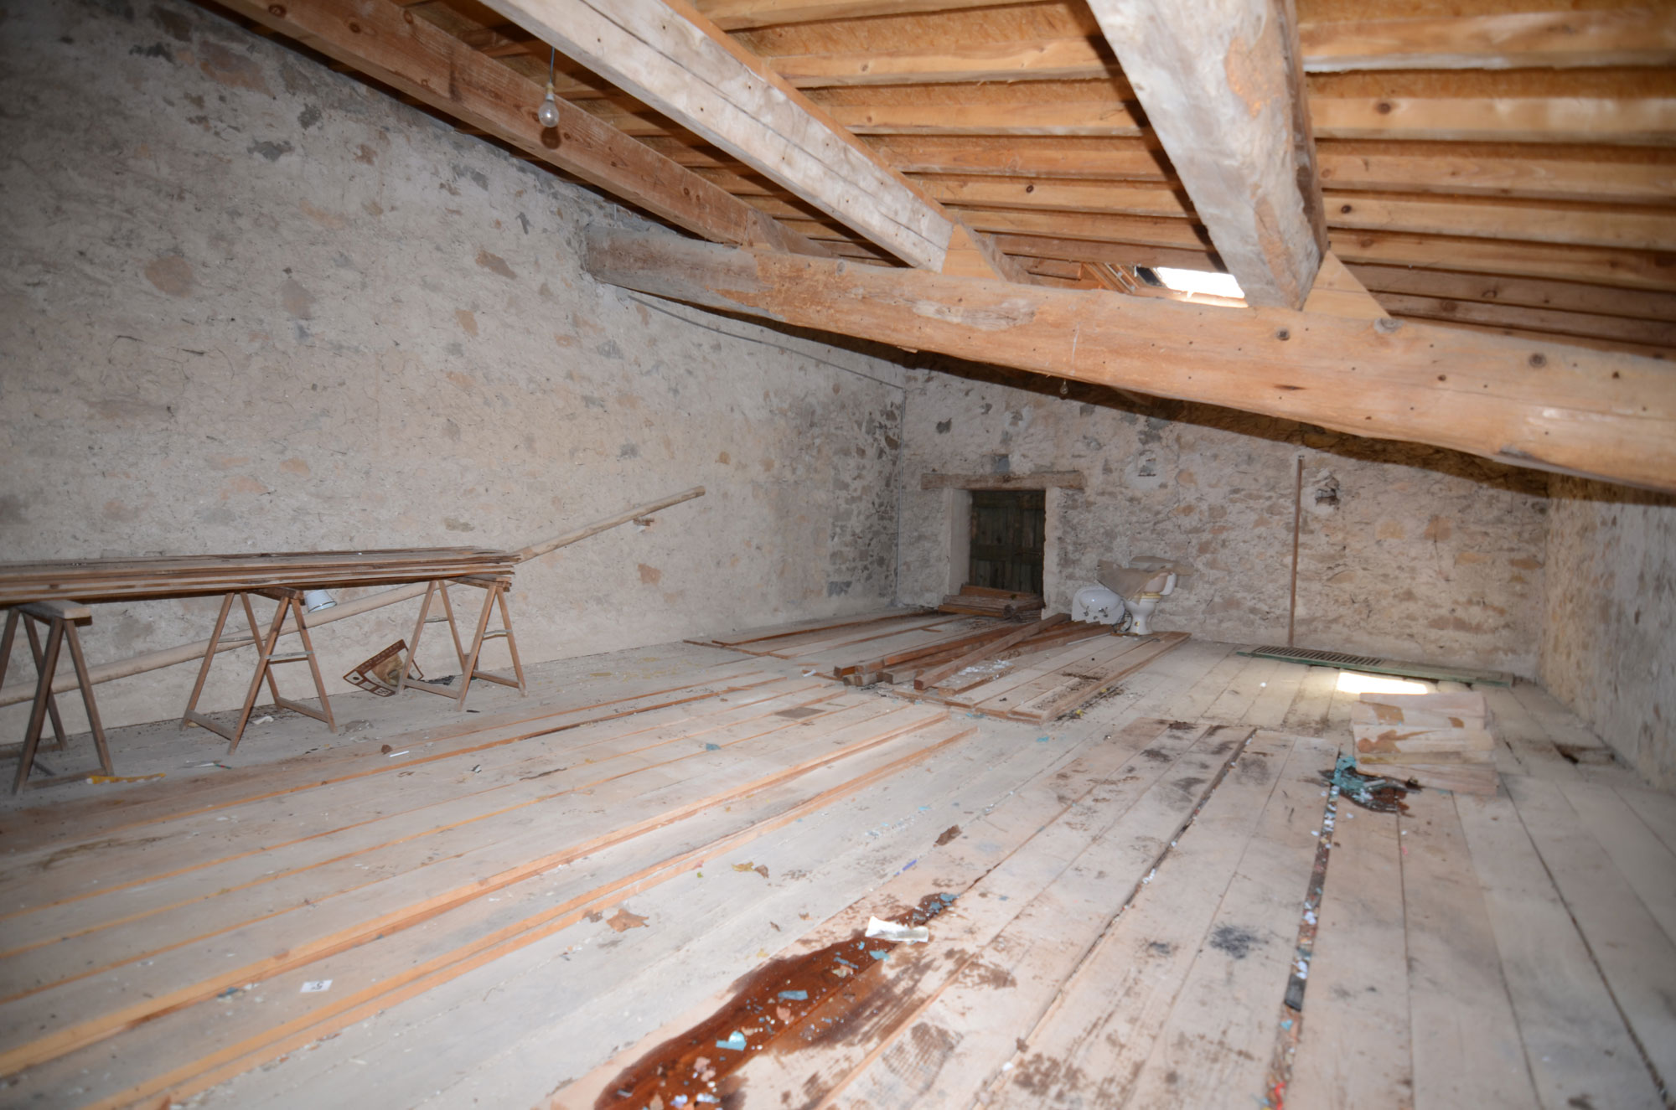
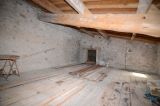
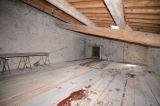
The attic has been converted into an additional bedroom equipped with a wash basin. The roof is insulated and appears to be in decent condition.
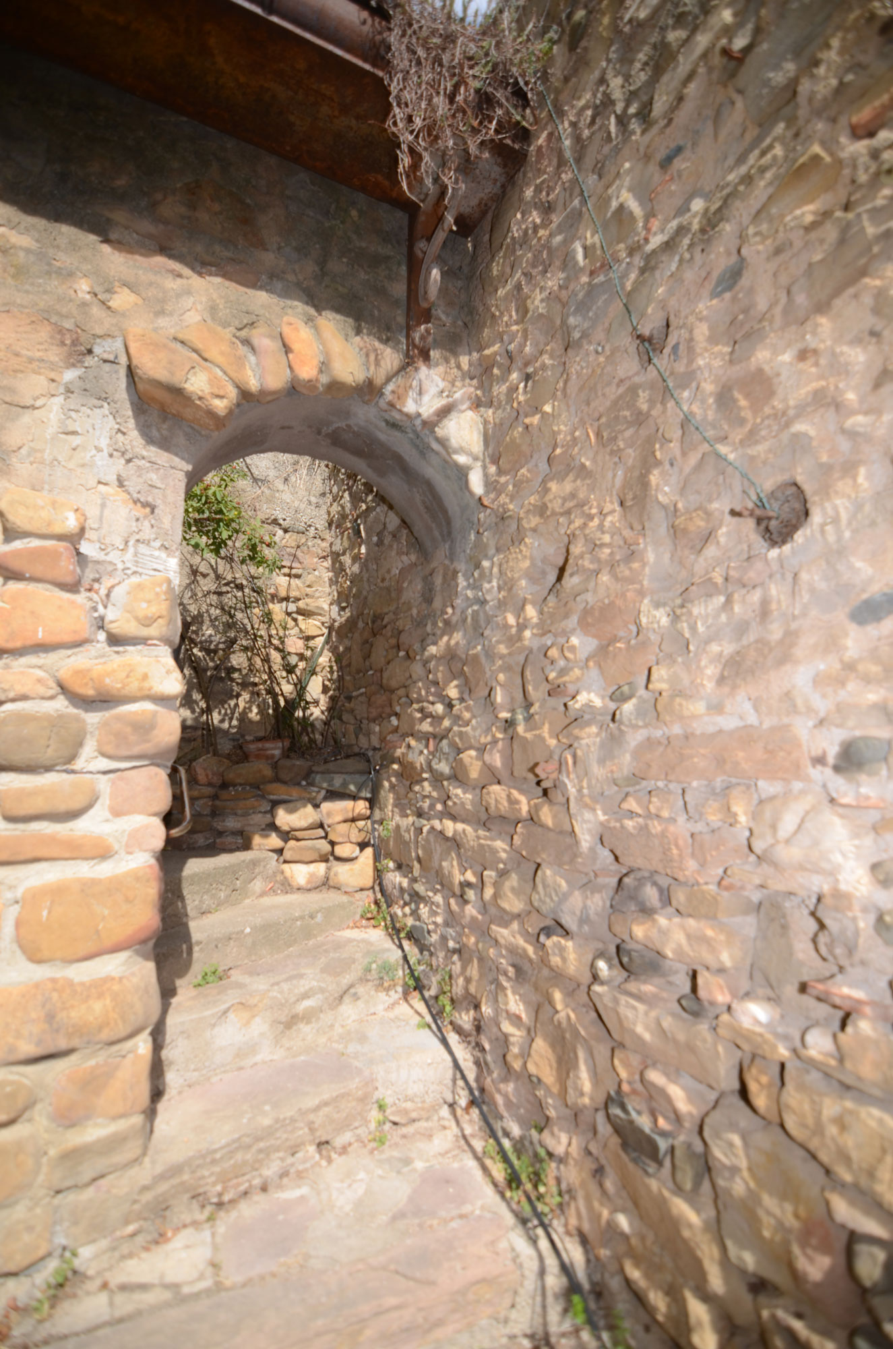
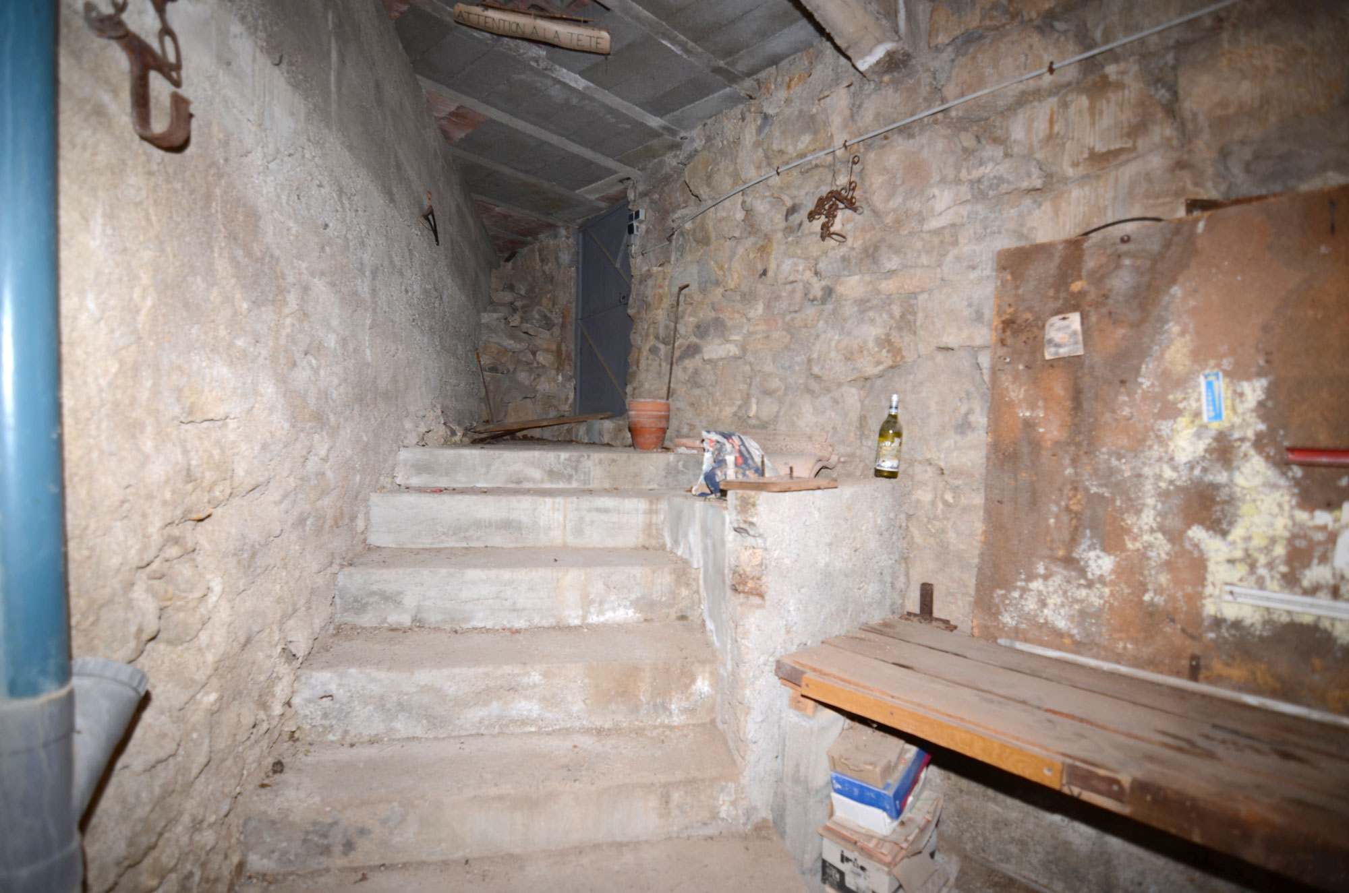
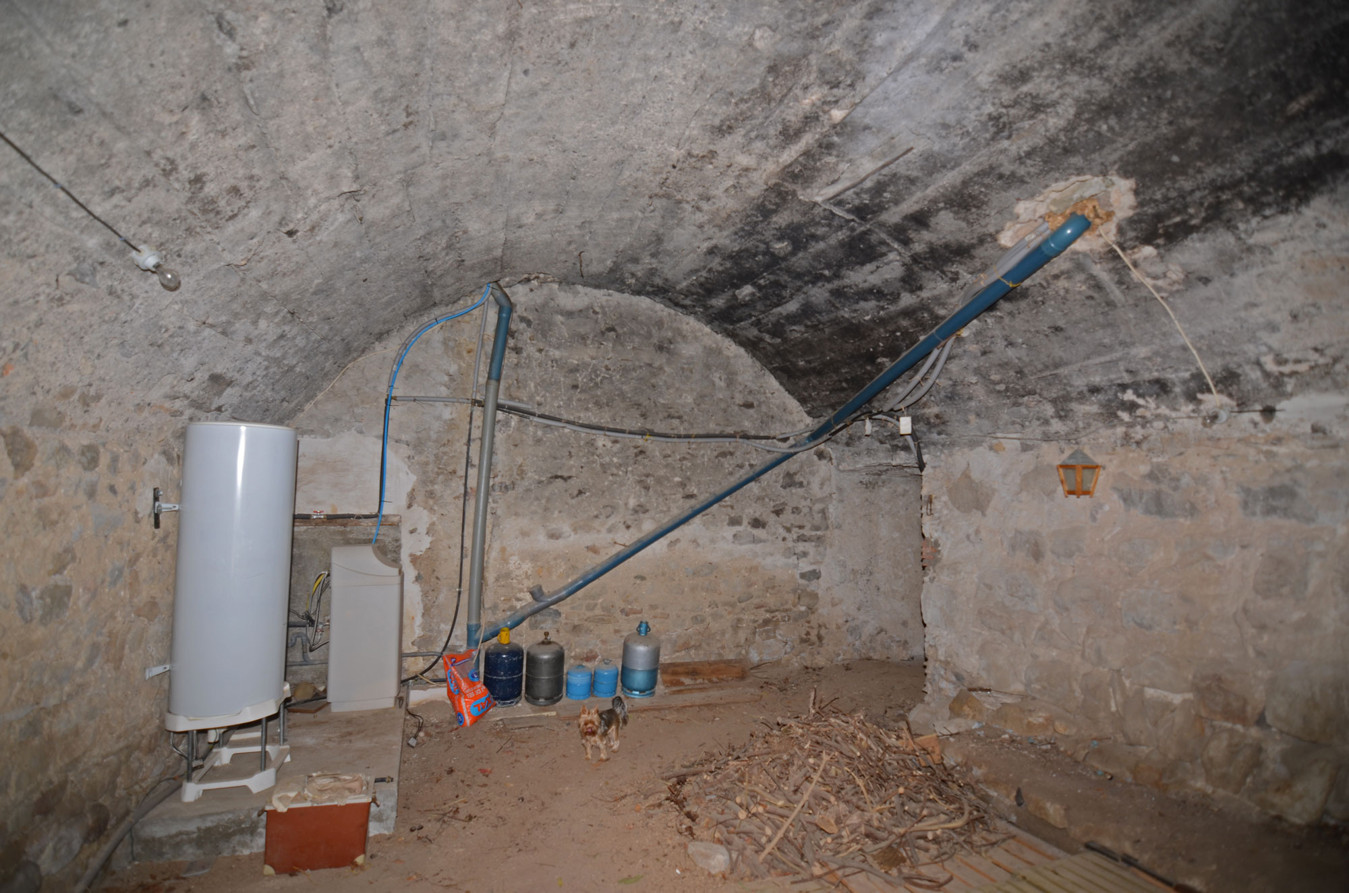
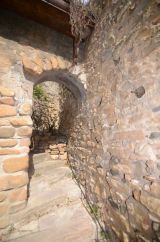
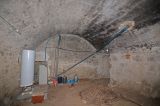
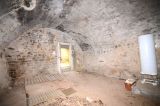
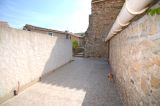
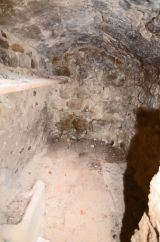
At garden level, there is a small storage area and a large cellar beneath the house. The cellar opens onto an interior courtyard that has independent street access. This courtyard also provides access to a workshop located beneath the house at garden level.
The property requires modernization and renovation work. It is connected to the mains drainage system. Interesting project!







Disclaimers 2018
Allure France SARL provides this website on an "as is" basis and makes no representations or warranties of any kind with respect to this website or the content contained on it (including any text, graphics, advertisements, links or other items) and disclaims all such representations and warranties. In addition, neither we nor any other contributor to this website make any representation or gives any warranty, condition, undertaking or term either express or implied as to the condition, quality, performance, accuracy, suitability, fitness for purpose, completeness, or freedom from viruses of the content contained on this website or that such content will be accurate, up to date, uninterrupted or error free. Nothing on this website shall be regarded or taken as financial advice or as the basis for any investment decision.

MÉtÉo Minervois

Currency Exchange